COL EMS Head Office

Office | Renovation + Tenant Retro-fit

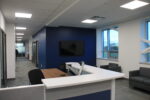
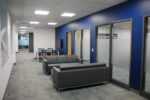
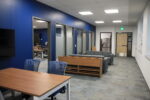
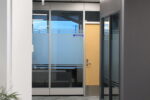
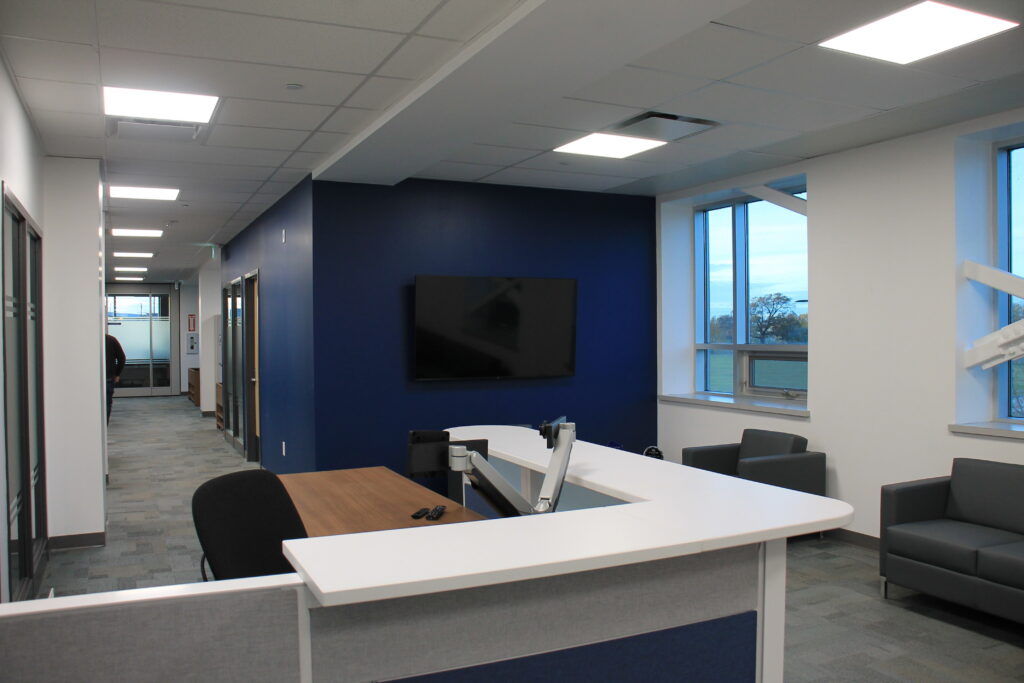
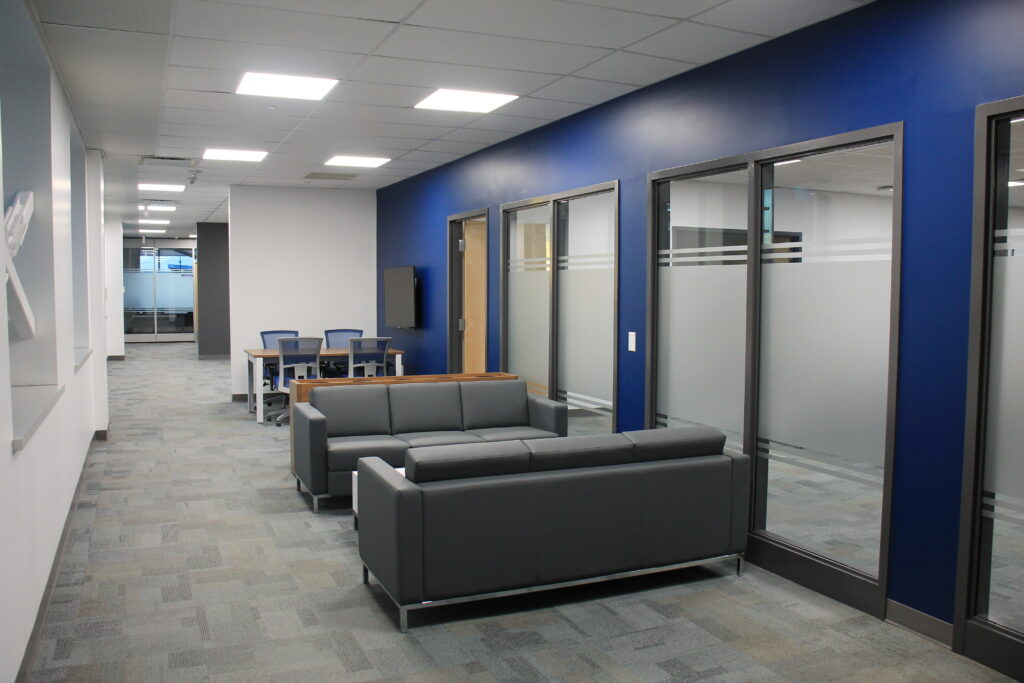
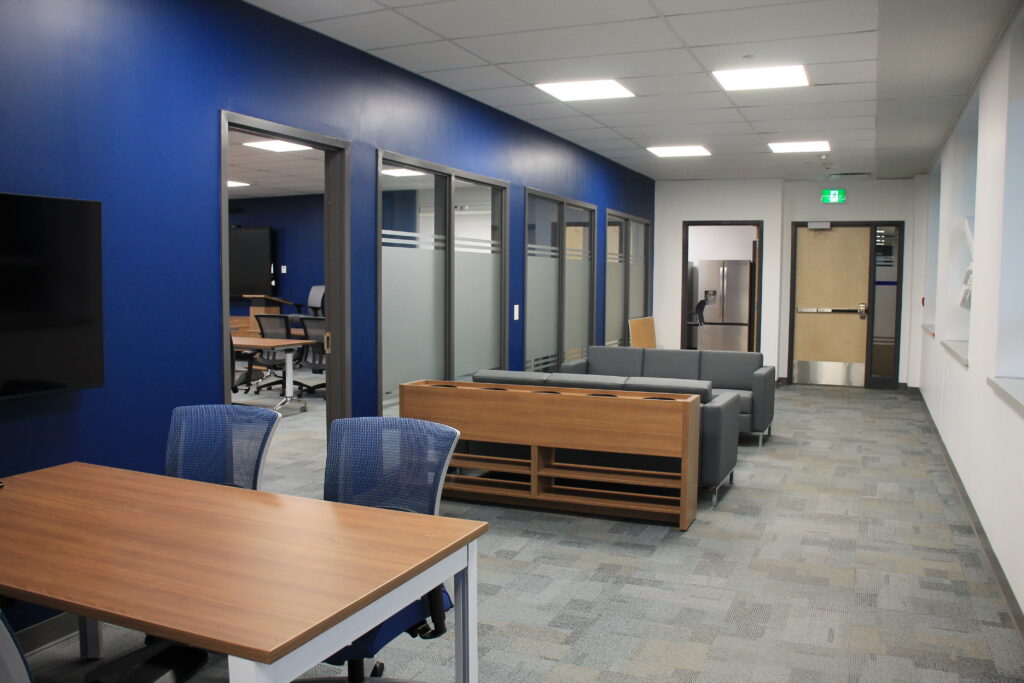
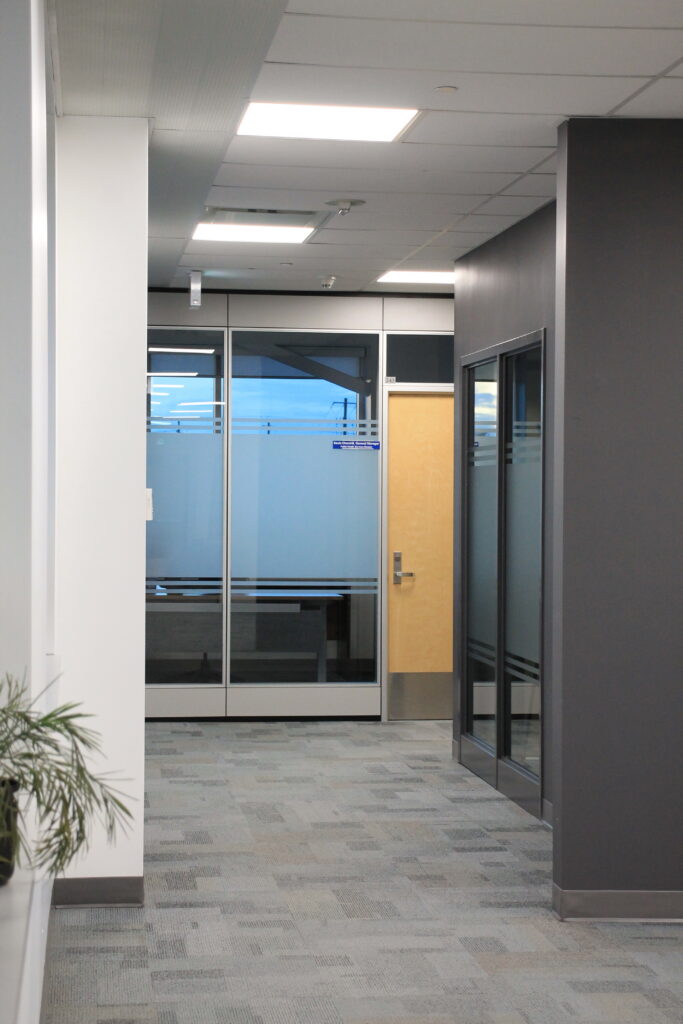
BGAI had the pleasure of working with the County of Lambton’s Emergency Medical Services team to complete an interior retrofit for their new head office. This renovation delivers a modernized, highly functional workplace that supports day-to-day operations and critical response activities. The renovation re-organized the existing office unit to accommodate private offices, meeting rooms, and a welcoming reception area, balancing openness with the need for confidentiality and focus. An open office area was designed to foster collaboration and efficiency, while improving sightlines and circulation for staff moving within the space.
 
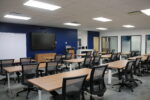
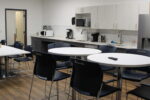
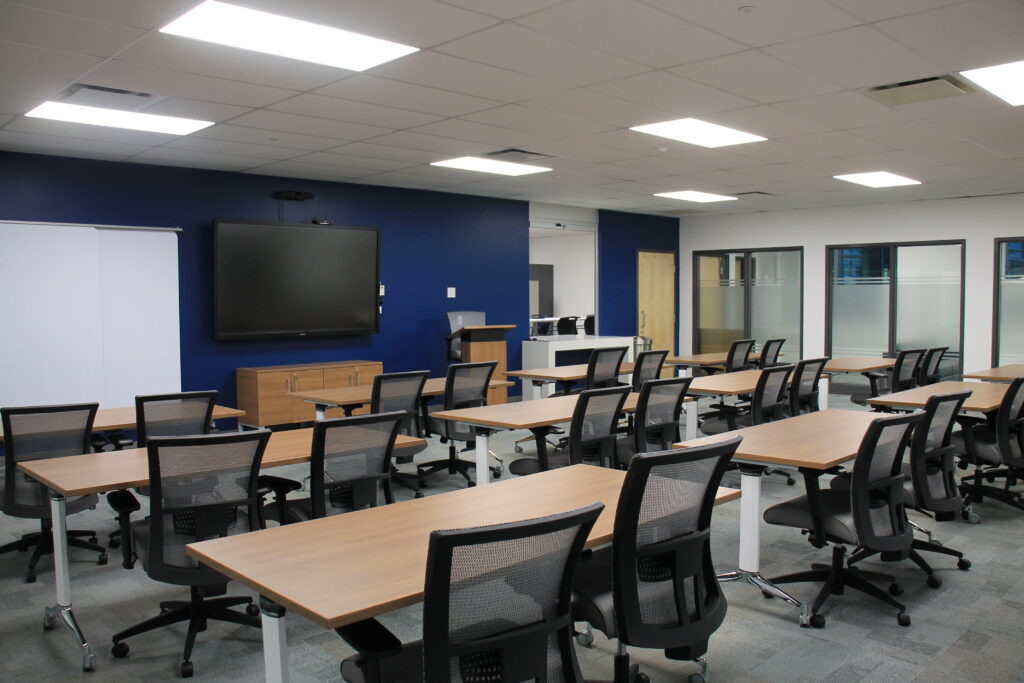
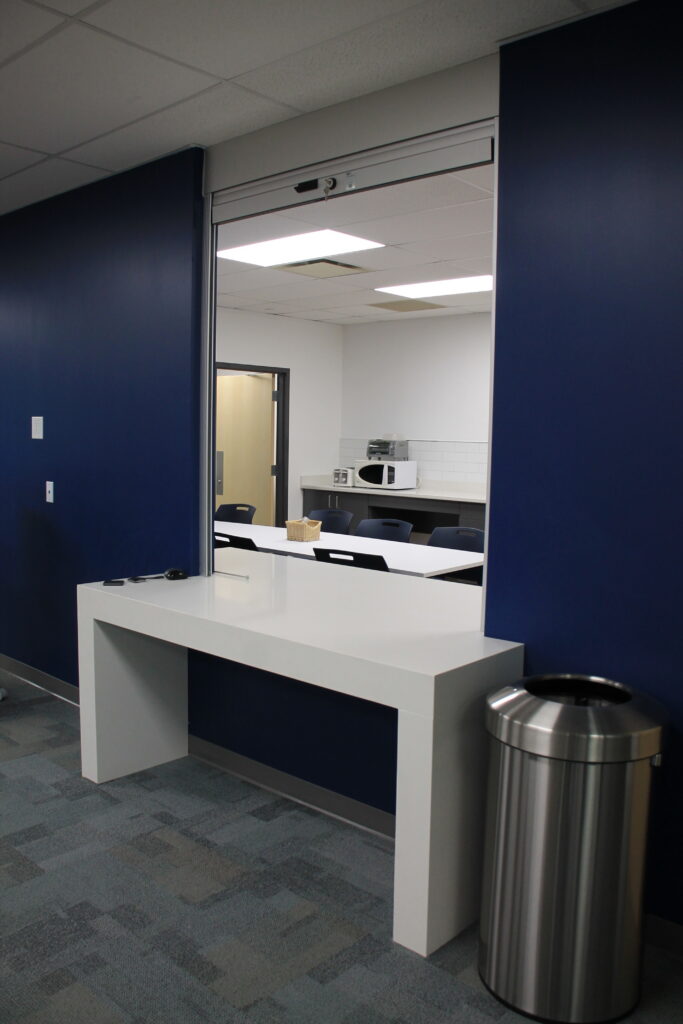
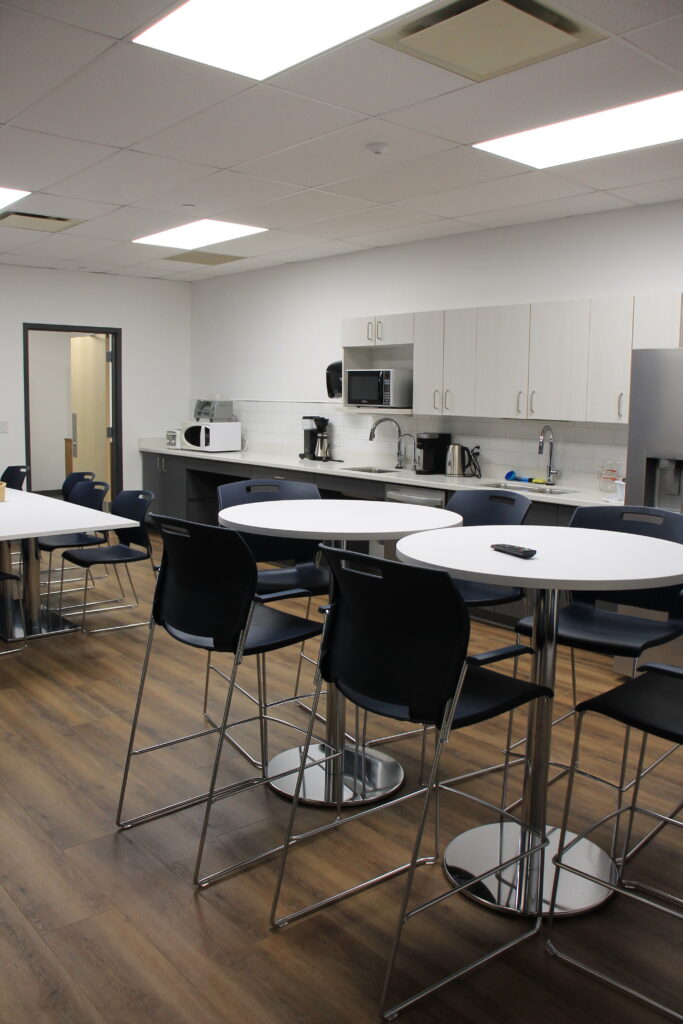
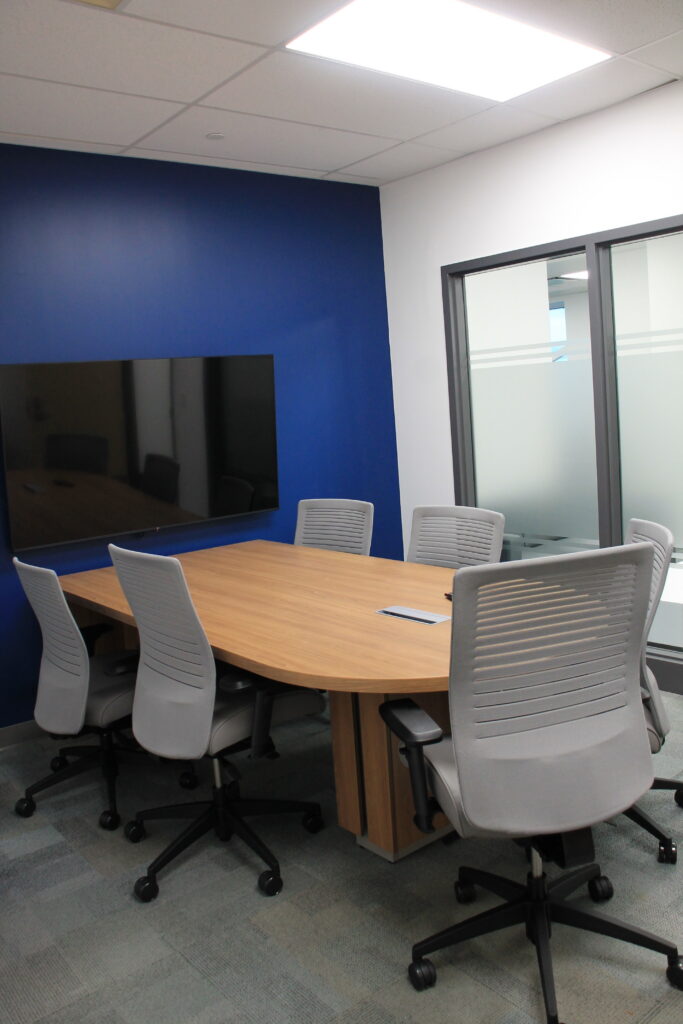
Supporting areas, including a training room, lunchroom, and a range of meeting environments, were carefully planned to enhance staff wellbeing, learning, and team engagement. The office’s layout and design were developed to create a brighter, more comfortable work environment for staff, while providing a welcoming environment for guests. The result is a cohesive, adaptable interior that strengthens the operational capacity of the emergency services team and provides a dignified public-facing presence.
isn
IEC-Logo

BURKHART GILCHRIST ARCHITECTS INC.

836 Upper Canada Drive
Sarnia, Ontario, N7W 1A4
Tel: 519-336-4880
Scroll to Top